Buyer Tool · CZD Product References
Match The Decision To The Equipment Family
Use the product pages to check the physical model, then confirm the project-specific drawing, load, finish, and packing scope.Quick Buyer Answer
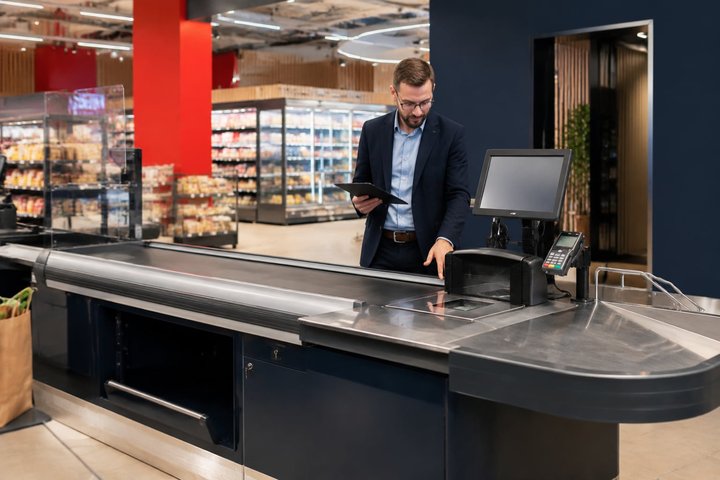
Select the counter around the lane and the equipment inside it. CZD's main counter references are 1200, 1500, and 1800 × 600 × 850 mm, with a 600 × 600 × 850 mm sub-counter option; the right size depends on POS hardware, queue, bagging, power, and cart movement.
Use the guide below as a conversation starter with your supplier. You do not need a perfect specification before asking for help; the important thing is to make the open decisions visible and compare like with like.
Decision Snapshot
Approve a checkout counter from a lane drawing that includes customer direction, cashier work zone, POS cutouts, power and data, conveyor or bagging, queue, and service access. Size and appearance come after the operating envelope is known.
| Lane gate | Confirm | Risk controlled |
| Footprint | Main/sub-counter dimensions and clearances | Blocked cart or queue movement |
| Technology | POS, scanner, printer, conveyor models | On-site cutouts and rewiring |
| Utilities | Power, data, cable route, emergency stop | Unsafe or unserviceable installation |
| Handover | Functional test, drawings, parts list | Slow opening and unclear claims |
What To Send For A Quote
- Measured lane plan with flow arrows
- POS and conveyor equipment data
- Utility locations, finish, packing and access route
- Store opening date and installation responsibility
A checkout counter is the operating center of a lane. The correct length and finish cannot be selected until customer direction, cashier position, POS equipment, bagging, queue space, power, data, and service access are known. A counter that looks right in a product photo can still fail when the scanner, printer, conveyor, or cart path is installed.
CZD's checkout references include Q235B cold-rolled steel with stainless steel, main-counter lengths of 1200/1500/1800 mm at 600 × 850 mm, and a 600 × 600 × 850 mm sub-counter. Treat these as model references; the final drawing must match the actual lane and equipment.
Choose The Lane Footprint Before The Finish
Mark customer entry and exit, cashier position, queue rails, cart approach, bagging, accessible clearance, columns, doors, and the route to the sales floor. A compact 1200 mm main counter may suit a convenience lane, while 1500 or 1800 mm options provide more working or conveyor space in a larger supermarket. Add the sub-counter only when it improves equipment separation or storage without narrowing the lane.
| Store situation | Starting reference | Confirm |
| Compact convenience lane | 1200 × 600 × 850 mm main | POS, bagging and queue clearance |
| Standard grocery lane | 1500 × 600 × 850 mm main | Scanner, printer, cashier reach |
| Higher-throughput lane | 1800 × 600 × 850 mm main | Conveyor, cart path and service access |
| Separated equipment/storage | 600 × 600 × 850 mm sub-counter | Door swing and cable route |
Coordinate POS, Conveyor, And Utilities
Provide the exact scanner, scale, POS display, cash drawer, printer, payment terminal, conveyor, and bagging equipment models. Confirm cutouts, mounting, cable routes, socket count, voltage, data, emergency stop, motor access, and responsibility for final wiring. CZD can adapt the counter drawing, but generic equipment dimensions should not be used for production.
| Interface | Buyer approval |
| POS and scanner | Cutout, reach, mounting and cable path |
| Conveyor | Belt size, speed, load, control and service access |
| Power/data | Outlet positions, voltage, data and emergency stop |
| Customer side | Bagging, payment and queue relationship |
Check Ergonomics And Customer Flow
Review the counter with the cashier and the largest expected cart. Check reach to scanner and payment, knee or chair clearance, queue turning, cart approach, impulse display, and the exit path. A full-size floor mark or pilot lane often exposes conflicts earlier than a rendered image.
Approve Finish, Packing, And Handover
The Q235B steel and stainless-steel construction should be specified with finish, edge, bumper, leveling, fixing, and cleaning requirements. Request protected corners, package dimensions, labels, wiring diagrams, installation instructions, test records, and a parts list. Test the finished lane with real POS hardware after installation before handover.
Send A Lane Brief For A Comparable Quote
Send a measured lane plan, flow arrows, POS and conveyor data, utility locations, finish, quantity, destination, and opening date. CZD can prepare dimensioned counter options, a sub-counter arrangement, packing direction, and a quotation that states what is included and what remains site-supplied.
Next Step For Your Project
Choose the checkout counter from the complete lane, not a cabinet photo. CZD Shelves can coordinate 1200/1500/1800 mm main-counter references, sub-counters, POS interfaces, finish, packing, and installation requirements around your store plan.