Buyer Tool · CZD Product References
Match The Decision To The Equipment Family
Use the product pages to check the physical model, then confirm the project-specific drawing, load, finish, and packing scope.Quick Buyer Answer
Retail shelves and warehouse racks are not interchangeable because their load units and users differ. CZD's retail reference is 70 kg per shelf, while its pallet-rack references are 1000–3000 kg per layer and its platform racking is 200–500 kg/m²; specify each zone around the way goods are handled.
Use the guide below as a conversation starter with your supplier. You do not need a perfect specification before asking for help; the important thing is to make the open decisions visible and compare like with like.
Decision Snapshot
Classify each zone by load unit and access method before choosing equipment. Retail shelves serve hand-loaded customer-facing stock; pallet and platform racks serve reserve or bulk storage with different clearances, protection, and inspections.
| Zone question | Retail shelf reference | Warehouse reference |
| Load | 70 kg shelf reference | 1000–3000 kg per pallet-rack layer |
| Platform storage | Not a pallet solution | 200–500 kg/m² platform-rack reference |
| Access | Customer and hand replenishment | Forklift, reach truck, or trained picker |
| Evidence | Bay drawing and shelf-load condition | Beam, pallet, floor, anchoring and protection data |
What To Send For A Quote
- SKU, carton and pallet dimensions/weights
- Handling equipment and access rules
- Building height, aisle, floor and local code constraints
- Zone map showing sales floor, backroom and reserve stock
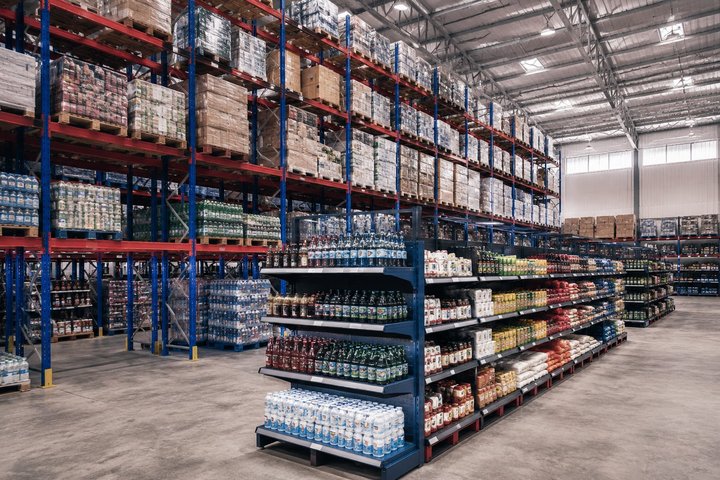
Warehouse racking and retail shelving can appear in the same supermarket project, but they solve different handling problems. Retail fixtures present hand-loaded goods to shoppers; warehouse systems hold pallets, cartons, or platforms for controlled replenishment. The boundary should be drawn by load unit, access method, clearance, and safety—not by whether both products are made from steel.
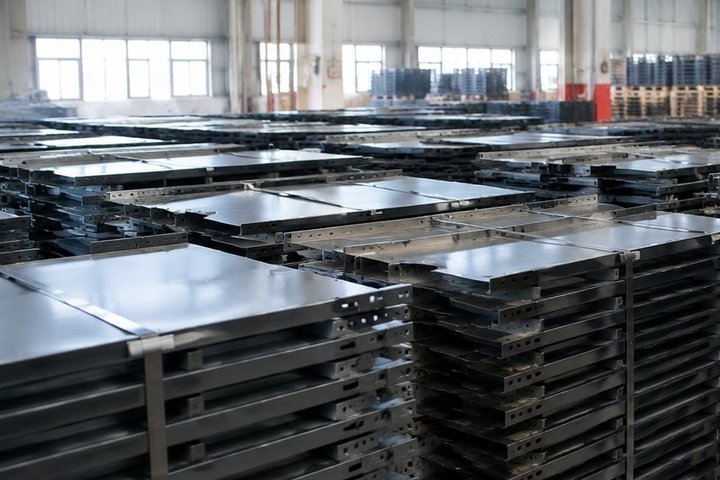
CZD's product references illustrate the scale difference: a 4-post retail shelf lists 70 kg capacity, heavy pallet racking lists 1000–3000 kg per layer, and heavy-duty platform racking lists 200–500 kg/m². These are different families and must not be mixed in one generic load assumption.
Classify The Load Unit First
Record whether goods arrive and move as individual units, cartons, totes, pallets, or platform stock. Note weight, dimensions, turnover, reserve quantity, and picking method. A sales-floor gondola may carry facings of a SKU while a backroom pallet rack stores its reserve; the same product can legitimately need two systems in two zones.
| Operating condition | Retail shelving | Warehouse equipment |
| Load unit | Hand-loaded packs, cases, hooks | Pallets, cartons, totes, platform stock |
| Access | Customer and staff | Forklift, reach truck, trained picker |
| Primary measure | Usable facings and shelf load | Pallet positions, kg/layer, kg/m² |
| Priority | Presentation and replenishment | Density, access and throughput |
Use The Right CZD Family In Each Zone
Use 4-post or Asian-style gondolas for customer-facing display, with price rails, dividers, hooks, end units, and adjustable levels. Use heavy pallet racking where pallets are placed by forklift, and use platform racking where a raised storage deck or heavy-duty hand-loaded platform is required. CZD can separate the systems in a zone schedule and coordinate labels, access, and packing without pretending the structural ratings are interchangeable.
Plan Safety, Aisles, And Interfaces
Retail zones need stable bases, controlled reach, secure accessories, safe edges, and clear customer routes. Warehouse zones need level floors, beam and pallet data, anchoring, impact protection, load notices, forklift clearances, sprinkler and flue-space review, and local engineering. Keep vehicle paths away from public displays or use physical separation and operating rules.
Design The Backroom-To-Sales-Floor Flow
Map receiving, reserve storage, carton picking, replenishment, display facings, checkout, and returns. Decide where pallets are broken down, where carts or trolleys move, and when forklifts can operate. A hybrid layout is successful when each system has a defined job and the transition between them is visible to staff.
Request A Zone-Based Equipment Proposal
Send SKU, carton, and pallet data; handling equipment; building height; aisle and floor constraints; customer access; target capacity; and local requirements. CZD can prepare separate retail, backroom, and warehouse recommendations with load assumptions, layout, BOM, packing, and installation scope.
Next Step For Your Project
Use retail shelving for shopper-facing hand loading and warehouse racking or platform systems for controlled reserve storage. CZD Shelves can map the boundary between zones and prepare a coherent proposal without transferring one system's load claim to another.