Buyer Tool · Dimension Planning
Customize The Display, Standardize The Interfaces
Product-facing dimensions can vary; upright slots, brackets, panels and accessories should stay compatible.Quick Buyer Answer
A convenience-store layout must balance facings with sightlines, cart movement, replenishment, and checkout flow. Start with measured wall and island runs, then select a modular shelf family.
Use the guide below as a conversation starter with your supplier. You do not need a perfect specification before asking for help; the important thing is to make the open decisions visible and compare like with like.
Decision Snapshot
Plan the store as an entrance-to-checkout flow, then assign wall, island, end, and checkout zones. CZD's 900/1000/1200 mm modular references help create a first layout; the measured site controls the final count.
| Planning input | Why it matters | Starting reference |
| Wall run | Bay count and closure | 900/1000/1200 mm lengths |
| Aisle | Cart and customer flow | Finished base + product projection |
| Height | Capacity and sightline | 1400–2400 mm family |
| Checkout | Queue and impulse zone | 1200/1500/1800 mm main counter reference |
What To Send For A Quote
- Measured floor plan and entrance/checkout
- Product categories and largest packs
- Wall/island lengths, heights, and aisle targets
- Destination, opening date, and design requirements
A convenience store has less room for layout mistakes than a large supermarket. Every bay affects the entrance sightline, shopping-cart movement, replenishment path, checkout queue, and the number of products visible from the door. The planning task is to create enough facings without turning the store into a narrow maze.
CZD's mini-store and Asian-style gondola references list 900/1000/1200 mm lengths, 300–500 mm widths, and 1400–2400 mm heights. Use those as a modular starting family, then adapt the exact height, depth, levels, finish, and accessories to the measured store.
Divide The Store Into Working Zones
Start by marking the entrance, highest-traffic path, wall perimeter, island rows, chilled equipment, checkout, storage door, and any column or service obstruction. Put high-frequency and high-margin products where shoppers can reach them easily; use wall height and selected upper levels for capacity without blocking sightlines.
| Zone | Planning question | Possible equipment response |
| Entrance | What should be visible within a few seconds? | Lower end display or promotional rack |
| Perimeter wall | How much continuous display fits? | Single-sided shelf, closure and end panel |
| Center aisle | Can carts pass comfortably on both sides? | Double-sided gondola with controlled depth |
| Checkout | Where does the queue and impulse display sit? | Counter plus display stand / end unit |
Use A Bay Count Before Choosing More Height
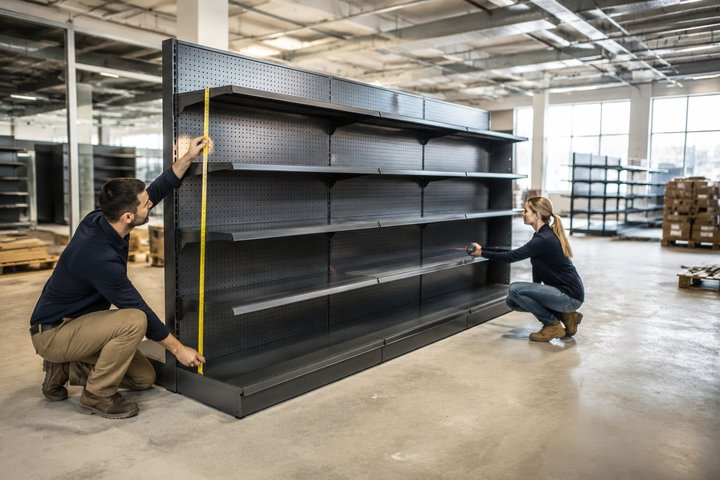
Divide each usable wall run by the selected bay length, then check the remaining closure space. A 5 m wall run can begin as five 1000 mm bay positions, but columns, corners, door swings, and end panels may reduce the usable count. For a narrow island, a 900 mm module may coordinate better with the aisle than a 1200 mm module even when the longer bay has more horizontal display.
Use 1400–1800 mm heights where sightlines and supervision are important, and reserve 2000–2400 mm options for zones where the upper levels can be safely replenished and do not conflict with lighting or services. The final choice belongs on a measured drawing.
Match Categories To Shelf Depth And Access
Dry grocery, beverages, imported food, cosmetics, and promotional merchandise may need different shelf depths, dividers, hooks, fences, or finishes. Give CZD a representative SKU list rather than only saying ‘convenience store’. The product family can then be arranged as standard single-sided and double-sided zones with custom fittings where they add a clear benefit.
Keep Replenishment And Checkout Flow Clear
Measure the finished projection of the base shelf, product, end display, and checkout counter. Staff need a replenishment route that does not block the entrance or queue, while shoppers need enough clear space for baskets or carts to pass. If a counter is included, coordinate its actual footprint—CZD references include main counter lengths of 1200/1500/1800 mm and a 600 × 600 mm sub-counter option—with the aisle and queue plan.
Prepare A Layout Brief CZD Can Design
Send the measured floor plan, wall and island lengths, ceiling height, product categories, largest packs, checkout position, target opening, and destination. CZD can prepare a 3D store arrangement, bay count, standard/custom fittings, preliminary BOM, and a quotation direction before you commit to a complete equipment order.
Next Step For Your Project
Convenience-store shelving should be planned as a complete flow from entrance to checkout, not as isolated racks. Share the measured store and product mix with CZD Shelves to test bay lengths, heights, single/double-sided zones, and checkout coordination before production.